MAIN HERO IMAGE — URL TO BE ADDED
01
STEP 1: DOCUMENT ANALYSIS
02
STEP 2: STARTING 3D SIMULATION
AutoCAD 3D / View 01
AutoCAD 3D / View 02
AutoCAD 3D / View 03
03
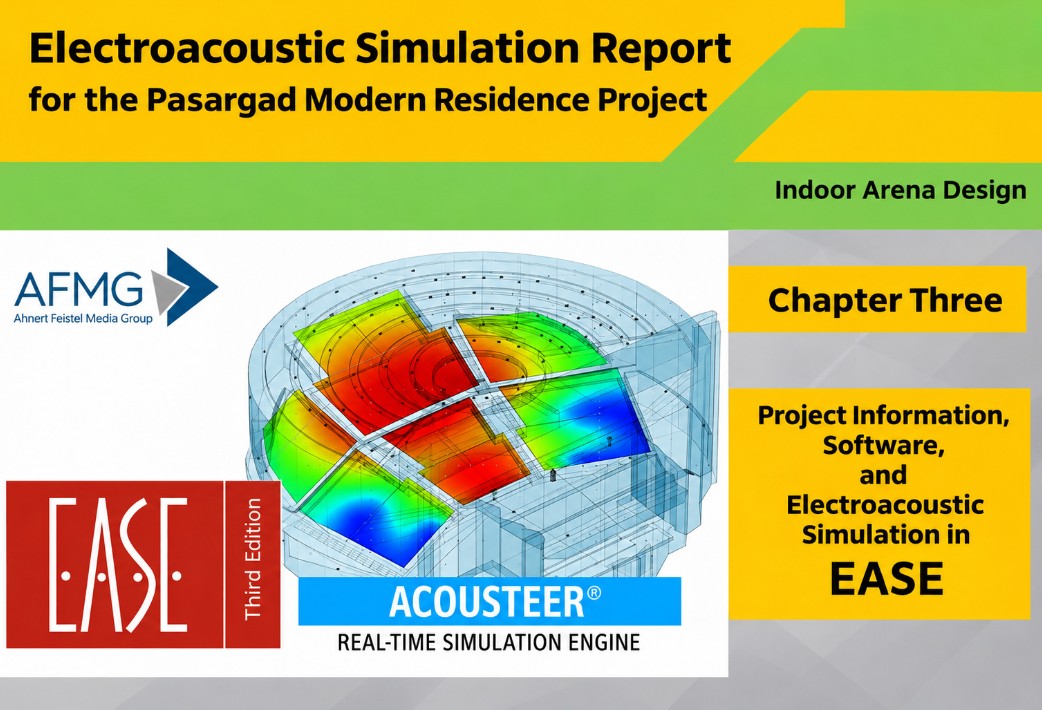
STEP 3: IMPORTING FINAL AUTOCAD 3D SIMULATION TO EASE SOFTWARE
EASE / View 01
EASE / View 02
EASE / View 03
04
STEP 4: SPEAKER PLACEMENT
Determining the project typeConsidering whether a project is outdoors or indoors and the intended use of the space
Speaker selection & positioningSelecting appropriate speakers and positioning them within the simulated environment
Speaker Placement / View 01
Speaker Placement / View 02
Speaker Placement / View 03
05
STEP 5: FREQUENCY ANALYZE
Frequency Analysis / View 01
Frequency Analysis / View 02
Frequency Analysis / View 03
06
STEP 6: PREPARATION OF THE ELECTROACOUSTIC BOOKLET
IntroductionAn introduction to us and our services
Design approachAn explanation tailored to the project’s specific use
Technical analysisVisualizations and frequency analyses
Equipment specificationTechnical specifications of the equipment used
Project referencesExamples of other projects equipped with the selected loudspeaker models
07
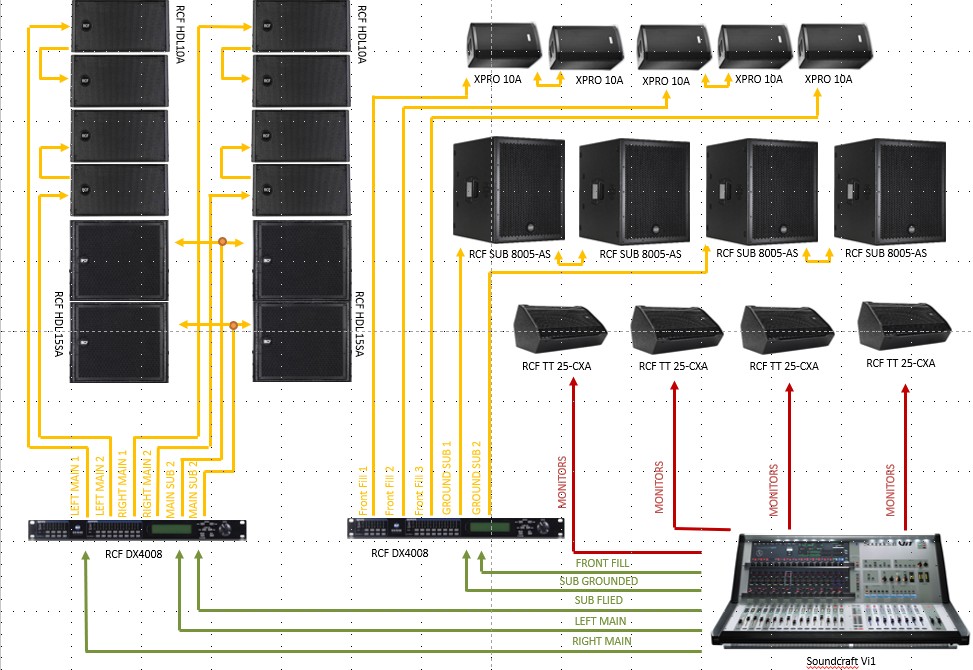
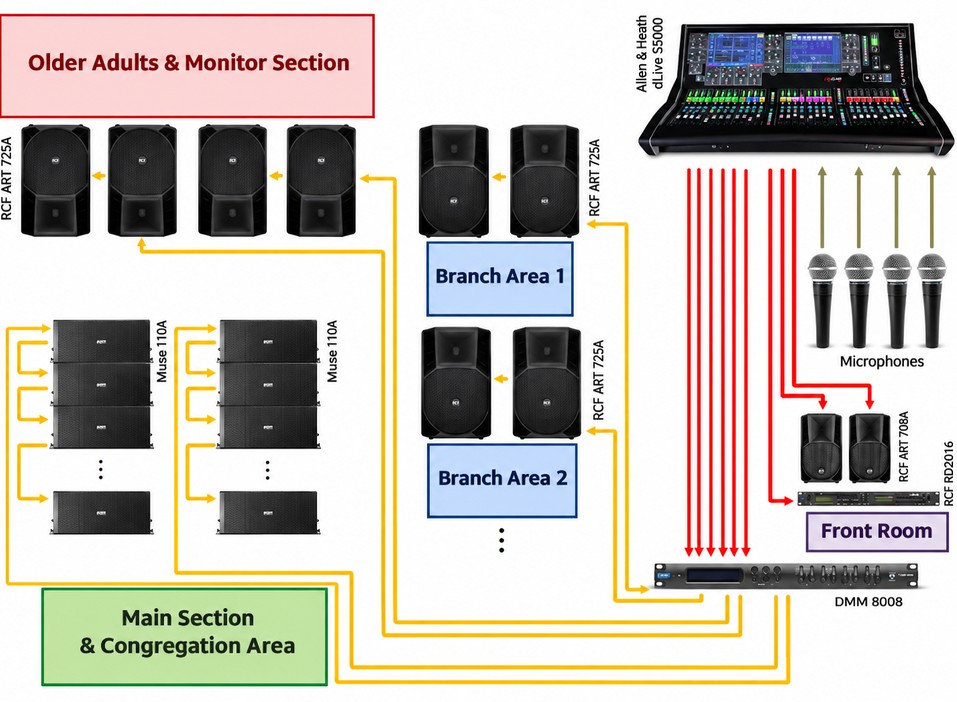
STEP 7: CABLING & RISER DIAGRAM
Defining connectionsAfter preparing the pro forma invoice, meeting with the client and receiving approval
Cabling layoutsDetailing equipment connections and interconnections
Riser diagramsProducing precise cabling layouts and riser diagrams to support subsequent project phases
Electroacoustic engineering • Design simulation • Technical documentation

 VIEW FULL SIZE ↗
 VIEW FULL SIZE ↗
 VIEW FULL SIZE ↗
 VIEW FULL SIZE ↗
 VIEW FULL SIZE ↗